
Views

Address
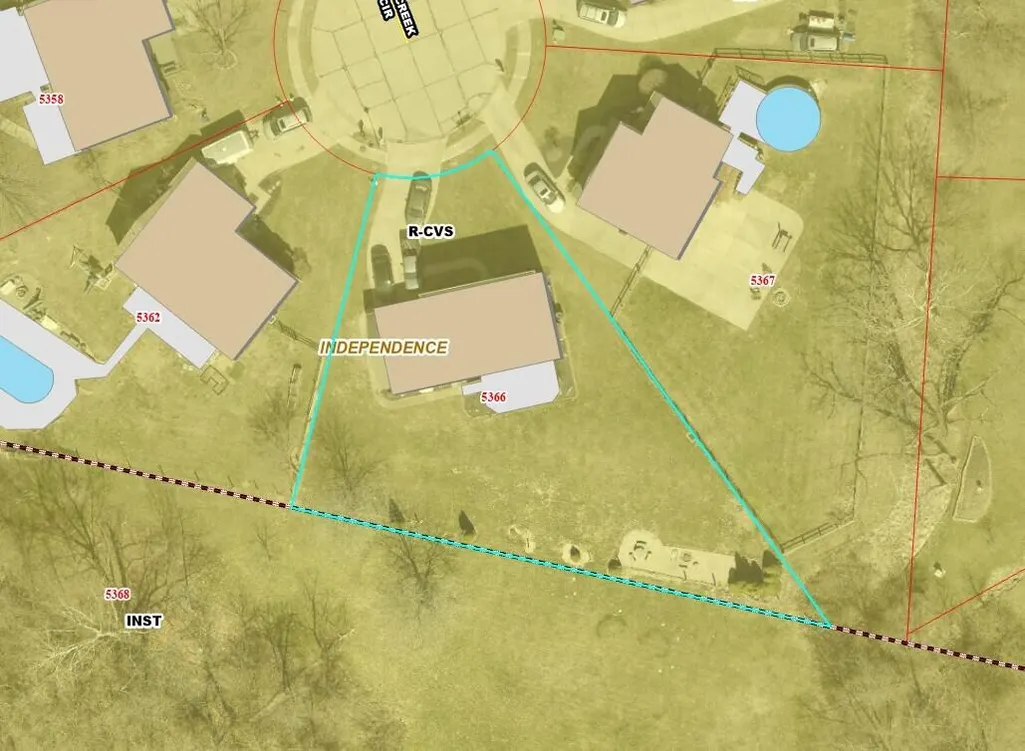
5366 Millcreek Circle, Independence, KY
Price
$ 369,900
Property Attributes
- MLS#645125
- TypeSingle Family
- Listing Status Active
- CountyKenton
- CityIndependence
- AreaIndp-TayMil-Covingtn
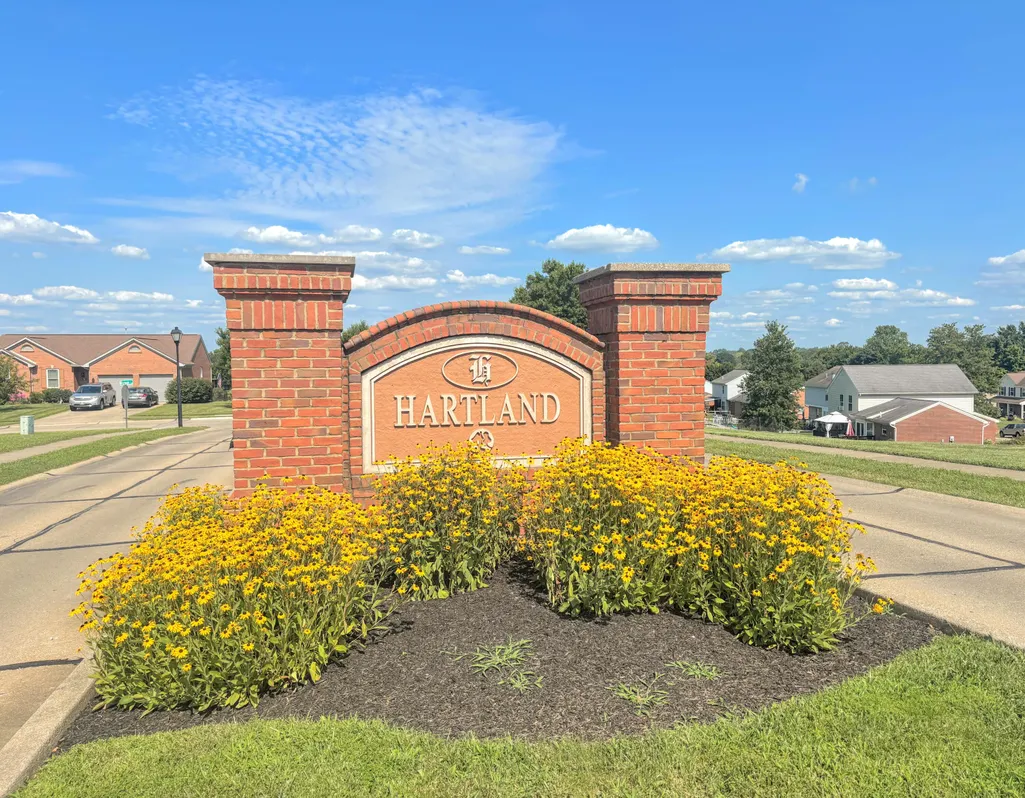
- NeighborhoodHartland
- Zip41051
- StyleTransitional
- Year Built1995
- Price$ 369,900
- Bedrooms3
- Full Bathrooms2
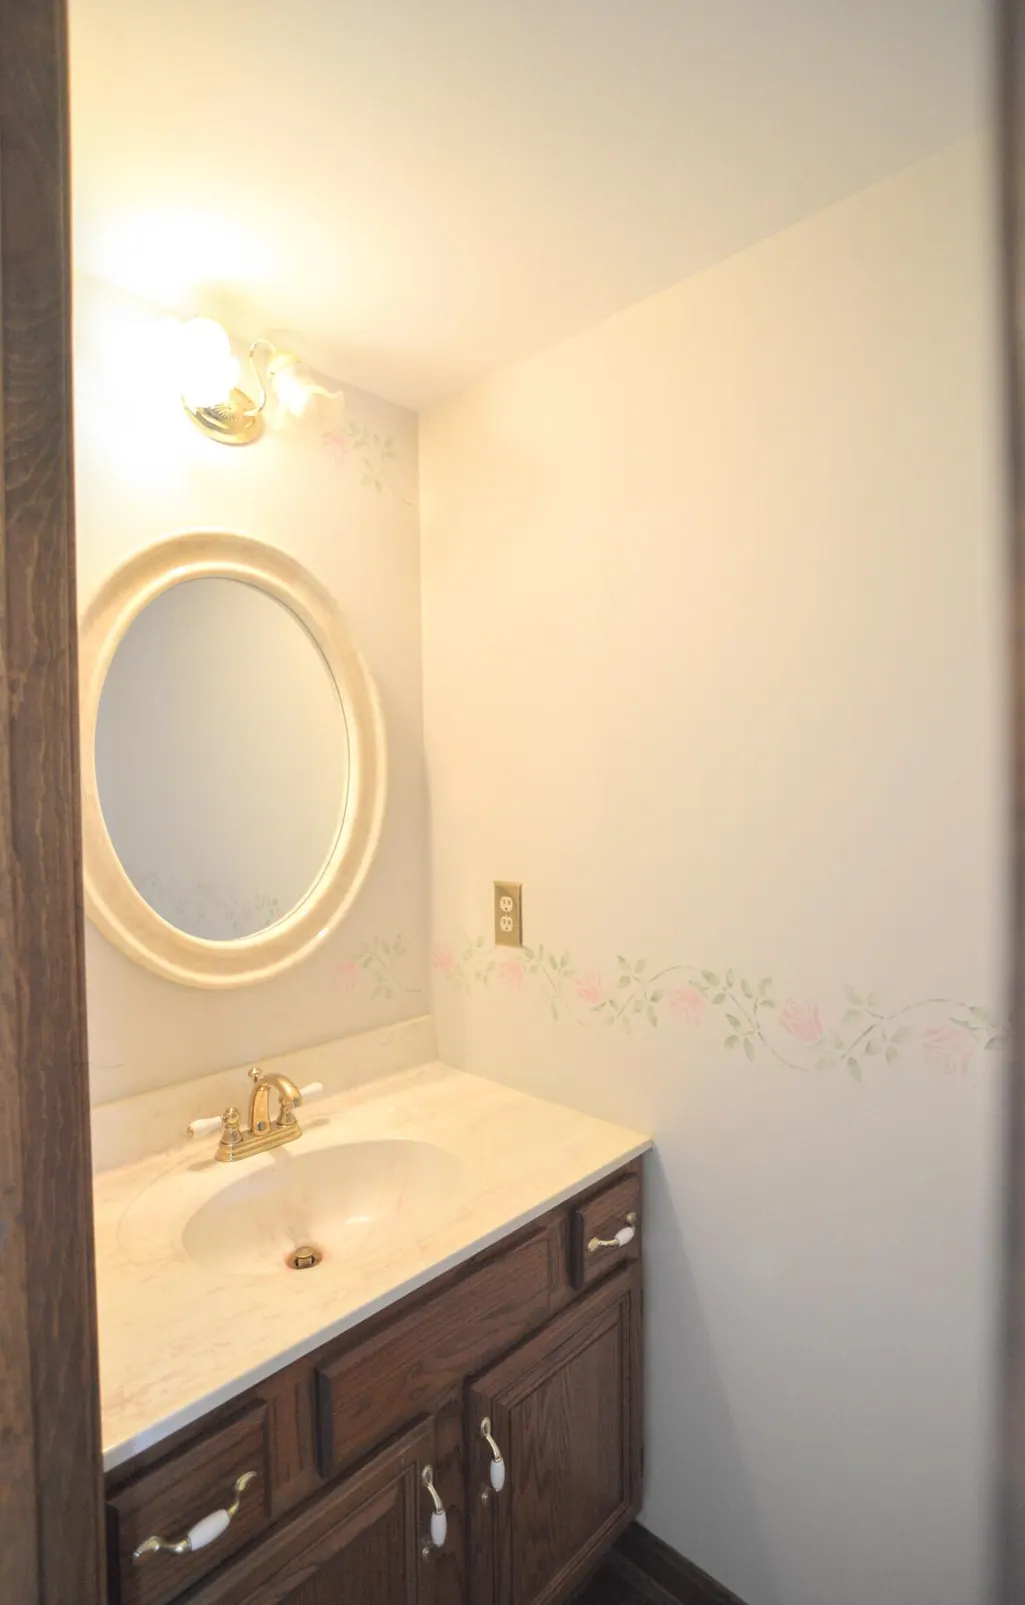
- Half Bathrooms1
- Sqr Footage2732
- Lot Size0.31 Acres
Data Source:
Northern Kentucky MLS (NKAR)
Property Description
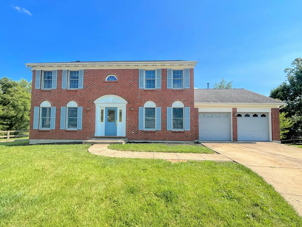
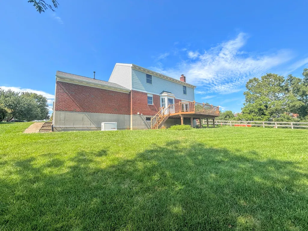
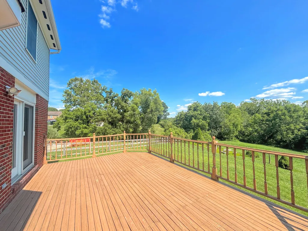
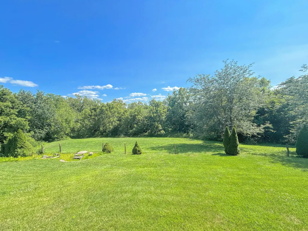
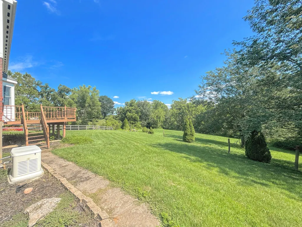
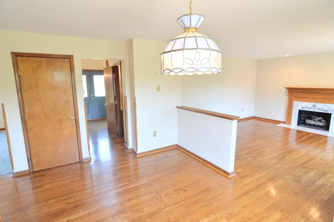
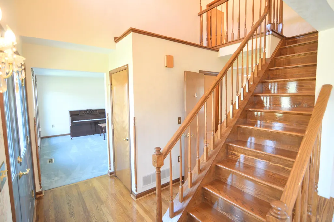
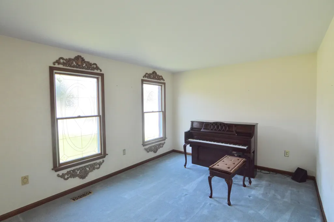
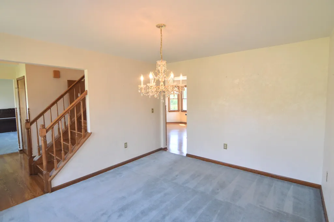
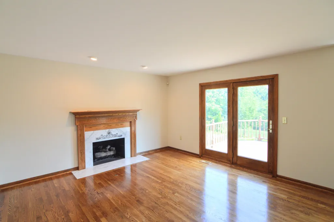
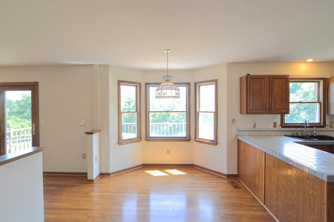
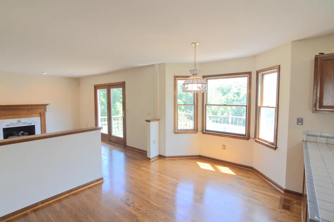
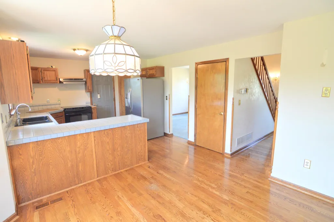
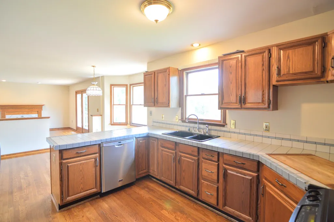
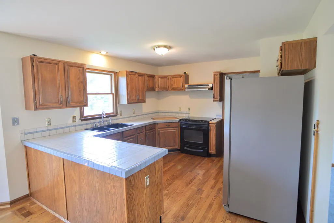
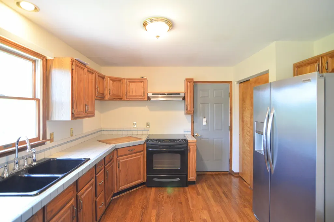
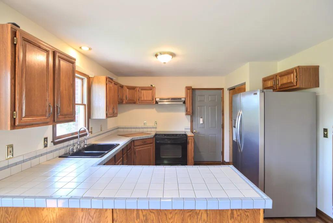
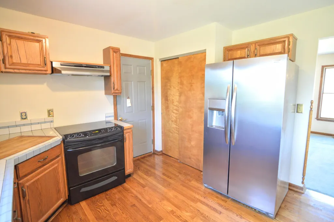
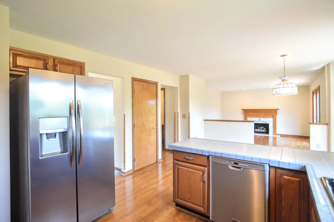
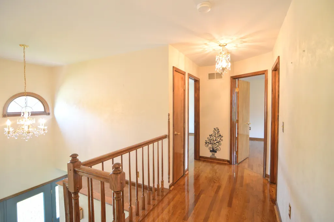
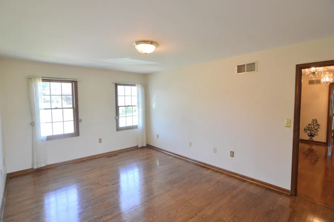
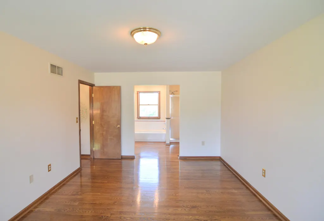
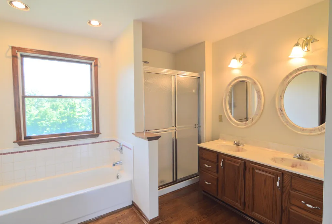
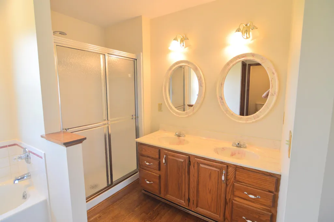
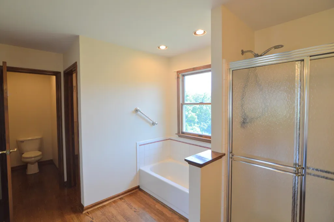
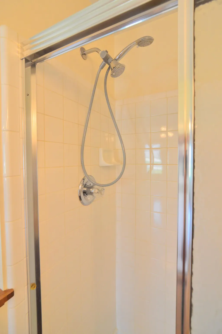
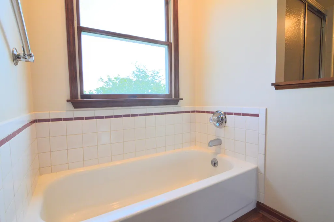
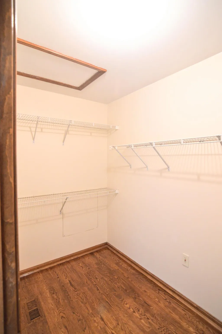
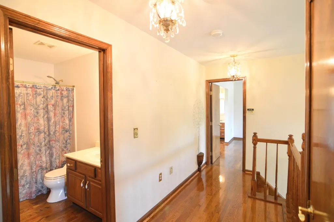
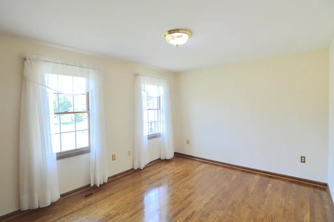
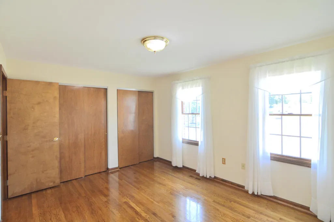
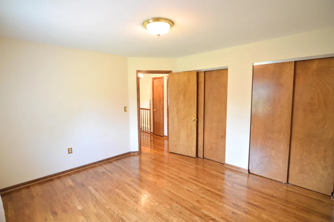
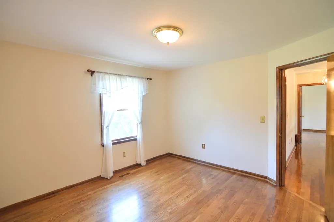
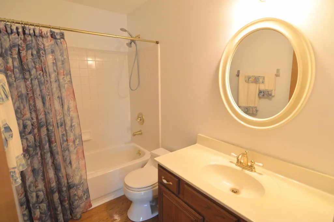
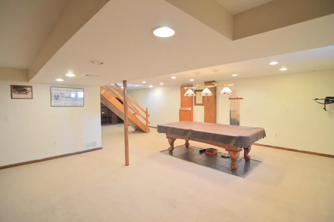
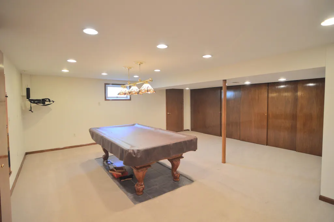
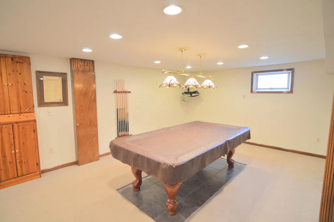
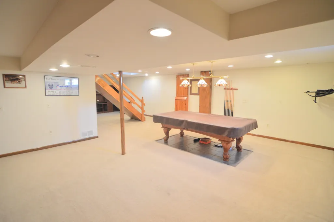
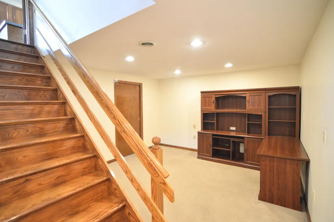
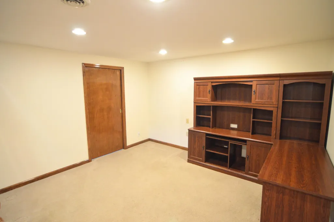
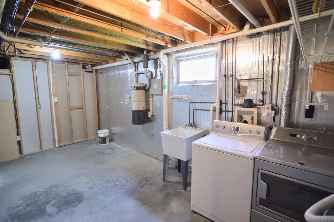
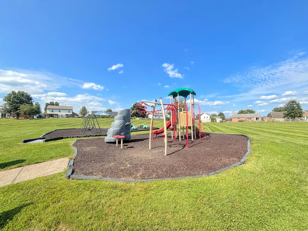
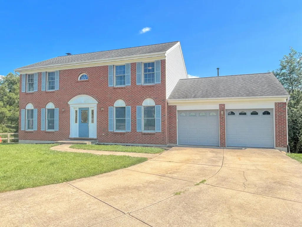
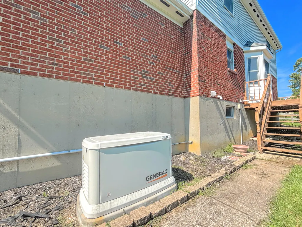
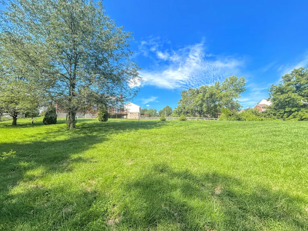
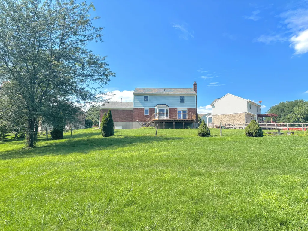
Nestled Beautifully in the Cul-de-Sac with a Lovely Large Level Yard overlooking Vacant Land/Woods in Back is this Full Brick Wrap 2 Story with Quality Features Only Grandma Would Pay For! Gleaming Real Wood Hardwood Floors on 1st & 2nd Levels * 1st Level offers Formal Areas (DIning, Living, Parlor, Office or Play Area - You Choose!) * Relaxing Gathering Room with Gas Fireplace * Nice Kitchen with Tiled Countertops/Breakfast Bar & Nice Appliances*Double Door Pantry & Breakfast Area with Bay Window Overlooking that Great Private Yard! Owner's Suite with Adjoining Full Bath with Dual Sink Vanities/Step In Shower, Tub & Walk-In Closet*Finished Lower Level with a Large Recreational Room (Pool Table Can Stay!) and Laundry/Storage Room * Wonderful Large Deck for Relaxing or Cook Outs with just a few Steps to that Great Yard - bring the Pets, Enjoy a Garden or Just Some Good Old Out door Fun! Convenient Central Vac System * Generac Home Generator so You Have Electric Service (Entire House) when No One Else Does! No HOA Fees* Walk to the Community Park * Just Minutes to the New Publix, Krogers, and Town Center Restuarants/Shopping*Minutes to the New Downs of Nicholson with First Watch, Barleycorns & More Dining/Entertainment to Come! This Home Qualfies for the USDA No Down Payment Financing - Call for Details - Great Place to Personalize and Make Your Home!
| Elementary School | Middle School | High School |
|---|---|---|
| Whites Tower Elementary Elementary School | Twenhofel Middle School Middle School | Simon Kenton High High School |
| Price History | |
|---|---|
| 7/29/2026 | Listed $369,900 |
General Features
| Living Area | 2732 |
|---|---|
| Sewer | Public Sewer |
| Heating | Natural Gas,Forced Air |
| Cooling | Central Air |
| Utilities | Natural Gas Available,Sewer Available,Water Available |
| Roof | Shingle |
| Garage Spaces | 2 |
| Patio/Porch Features | Deck |
| Architectural Style | Transitional |
| Construction Materials | Brick,Vinyl Siding |
| Year Built | 1995 |
| View | Trees/Woods |
| Levels | Two |
| Property Subtype | Single Family Residence |
| County | Kenton |
| New Construction | false |
| Property Type | Residential |
| HOA | false |
| Attached Garage | false |
| Subdivision Name | Hartland |
| Garage Y/N | true |
| Total Rooms | 14 |
| Status | Active |
| Directions | From I-275 E* Take Exit 80 toward Covington/Independence* Turn Right onto KY-17 S/Madison Pike* Right onto Pelly Rd* Continue onto Madison Pike* Left onto Hartland Blvd* Right onto Millcreek Cir* Property is at the End of the Cul-De-Sac* |
| High School | Simon Kenton High |
| City | Independence |
| Zoning Description | Residential |
| MLS Area | K04 - Indp/TayMil/Covingtn |
| Lot Size Units | Acres |
| Lot Size Square Feet | 4560 |
| Elementary School | Whites Tower Elementary |
| Property Attached Y/N | false |
| Middle/Junior High School | Twenhofel Middle School |
| Property Condition | Existing Structure |
| MLS Area Minor | K04 - Indp/TayMil/Covingtn |
| Structure Type | House |
| Living Area Units | Square Feet |
| Standard Status | Active |
Interior Features
| Interior Amenities | Walk-In Closet(s),Storage,Pantry,Entrance Foyer,Double Vanity,Chandelier,Built-in Features,Central Vacuum,Recessed Lighting |
|---|---|
| Basement | Full,Finished,Storage Space |
| Total Fireplaces | 1 |
| Fireplace Features | Brick,Gas |
| Air Conditioning Y/N | true |
| Heating Y/N | true |
| Window Features | Insulated Windows |
| Fireplace Y/N | true |
| Laundry Features | Electric Dryer Hookup,Laundry Room,Lower Level,Washer Hookup |
| Total Baths | 3 |
Exterior Features
| Vegetation | Partially Wooded |
|---|---|
| Parking Features | Driveway,Garage,Garage Door Opener,Garage Faces Front,On Street |
| Lot Features | See Remarks,Cul-De-Sac,Level |
| Water Source | Public |
| Lot Size Area | 0.31 |
| Foundation Details | Poured Concrete |
| Building Area Total | 2732 |
| Lot Dimensions | .31 Acres |
| Lot Size Acres | 0.31 |
| Road Surface Type | Paved |
| Lot Size Source | Estimated |
| Road Frontage Type | City Street |
Amenities
- Foreclosure
- Views
- Short Sale
- New Construction
- Adult 55+
- Lease To Own
- No HOA Fees
- Furnished
- Primary On Main
- Air Conditioning
- Seller Finance
- Green
- Fixer Upper
- Horse
- Golf
- Fireplace
- Deck
- Garage
- Basement
- Pool
Property vs Single Family Average in 41051
Price
Year Built
In The Neighborhood
New Construction
Elizabethtown
$ 389,900
- Type
- Single Family
- Size
- 1,700 SqFt
- Rooms
- 3 Beds + 2.5 Baths
 Data last updated: September 20, 2026 2:46 AM UTC and updating occurs daily
 The data relating to real estate for sale on this web site comes in part from the Internet Data Exchange Program of Metro Search, Inc. Real estate listings held by brokerage firms other than United Real Estate Bluegrass are marked with the Internet Data Exchange logo or the Internet Data Exchange thumbnail logo and detailed information about each listing includes the name of the listing broker.
© 2026 Metro Search, Inc.
The data relating to real estate for sale on this web site comes in part from the Internet Data Exchange Program of Metro Search, Inc. Real estate listings held by brokerage firms other than United Real Estate Bluegrass are marked with the Internet Data Exchange logo or the Internet Data Exchange thumbnail logo and detailed information about each listing includes the name of the listing broker.
© 2026 Metro Search, Inc.
 All information deemed reliable but not guaranteed. All properties are subject to prior sale, change or withdrawal. Neither listing broker(s) or information provider(s) shall be responsible for any typographical errors, misinformation, misprints and shall be held totally harmless. Listing(s) information is provided for consumers personal, non-commercial use and may not be used for any purpose other than to identify prospective properties consumers may be interested in purchasing. The data relating
 The data relating to real estate for sale on this web site comes in part from the Internet Data Exchange Program. Real estate listings held by IDX Brokerage firms other than United Real Estate Bluegrass are marked with the Internet Data Exchange logo or the Internet Data Exchange thumbnail logo and detailed information about them includes the name of the listing IDX Brokers. This information is provided exclusively for personal, non-commercial use and may not be used for any purpose other than to
 REALTOR® Association of Southern Kentucky All information deemed reliable but not guaranteed. All properties are subject to prior sale, change or withdrawal. Neither listing broker(s) or information provider(s) shall be responsible for any typographical errors, misinformation, misprints and shall be held totally harmless. Listing(s) information is provided for consumer's personal, non-commercial use and may not be used for any purpose other than to identify prospective properties consumers may
 Heart of Kentucky Association of REALTORS® All information deemed reliable but not guaranteed. All properties are subject to prior sale, change or withdrawal. Neither listing broker(s) or information provider(s) shall be responsible for any typographical errors, misinformation, misprints and shall be held totally harmless. Listing(s) information is provided for consumer's personal, non-commercial use and may not be used for any purpose other than to identify prospective properties consumers may
 All information deemed reliable but not guaranteed. All properties are subject to prior sale, change or withdrawal. Neither listing broker(s) or information provider(s) shall be responsible for any typographical errors, misinformation, misprints and shall be held totally harmless. Listing(s) information is provided for consumer's personal, non-commercial use and may not be used for any purpose other than to identify prospective properties consumers may be interested in purchasing. The data relating
 All information deemed reliable but not guaranteed. All properties are subject to prior sale, change or withdrawal. Neither listing broker(s) or information provider(s) shall be responsible for any typographical errors, misinformation, misprints and shall be held totally harmless. Listing(s) information is provided for consumer's personal, non-commercial use and may not be used for any purpose other than to identify prospective properties consumers may be interested in purchasing. The data relating
