
Views











Address
624 Jennifer Drive, Richmond, KY
Price
$ 374,900
Property Attributes
- MLS#26014915
- TypeSingle Family
- Listing Status Contingent
- CountyMadison
- CityRichmond
- Area008 - Madison County
- NeighborhoodHidden Hills
- Zip40475
- StyleContemporary
- Year Built2015
- Price$ 374,900
- Bedrooms4
- Full Bathrooms3
- Half Bathrooms1
- Sqr Footage3220
- Lot Size0.27 Acres
Data Source:
ImagineMLS
Property Description
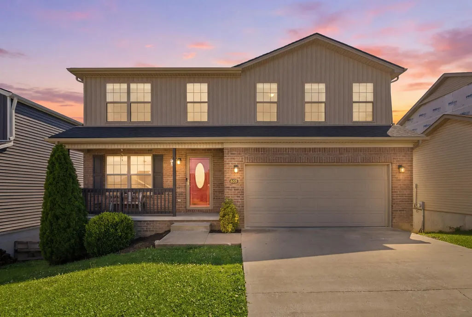
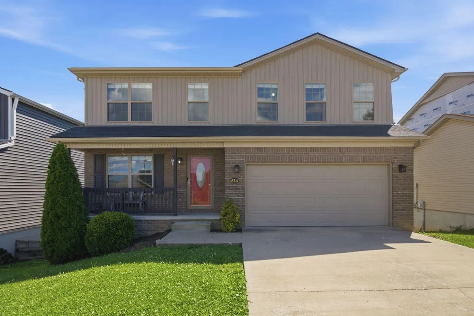
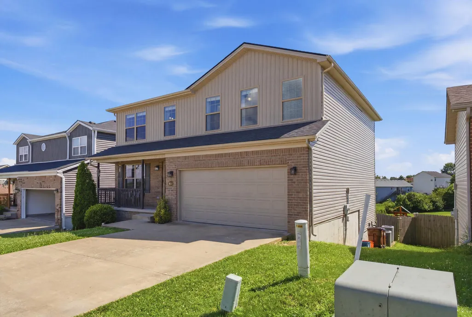
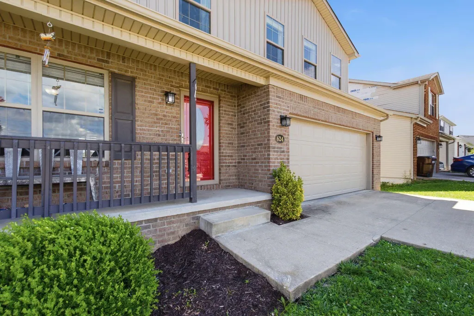
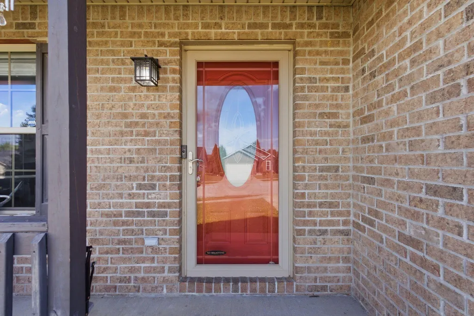
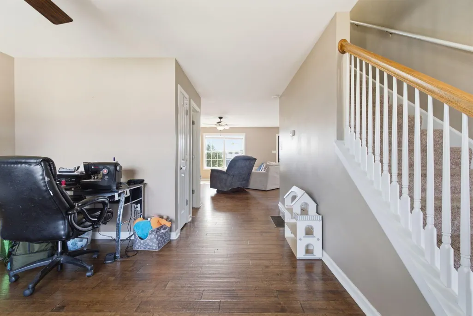
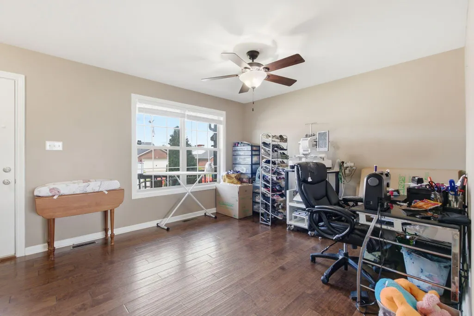
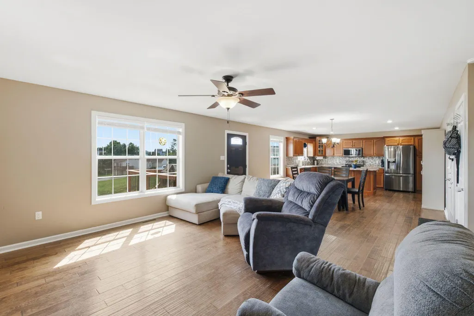
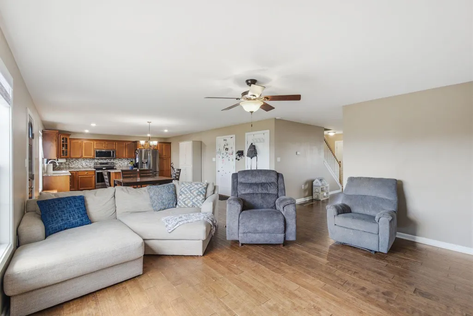
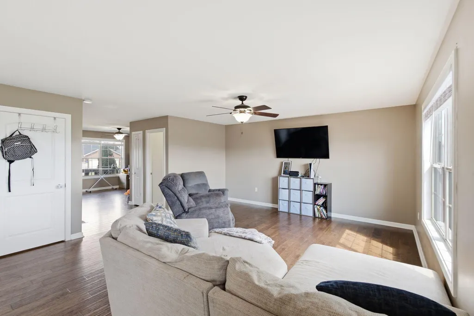
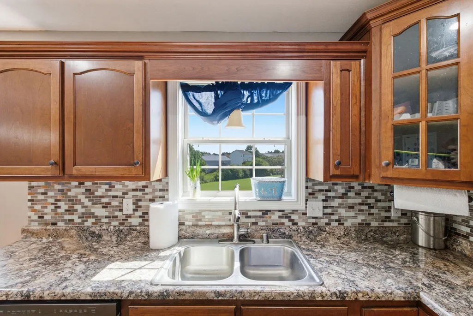
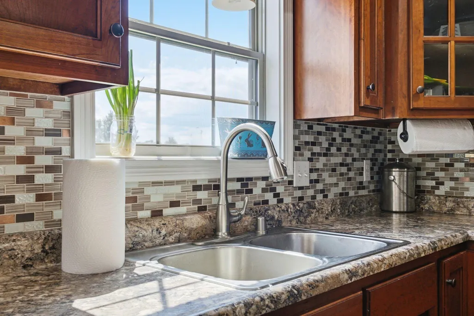
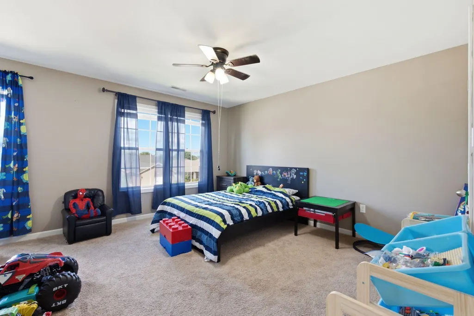
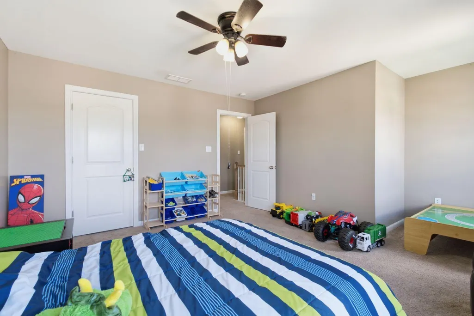
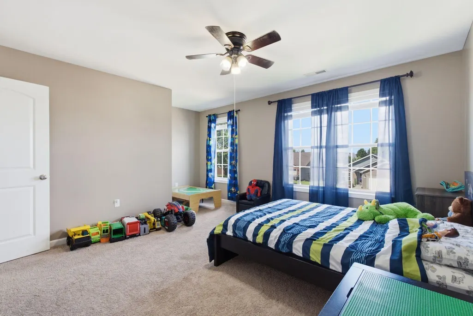
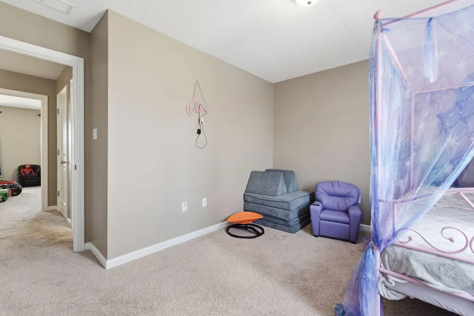
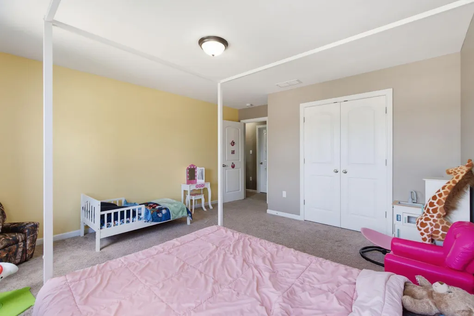
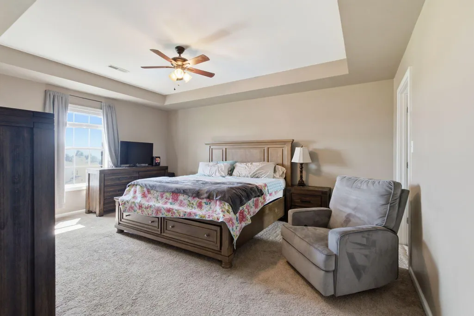
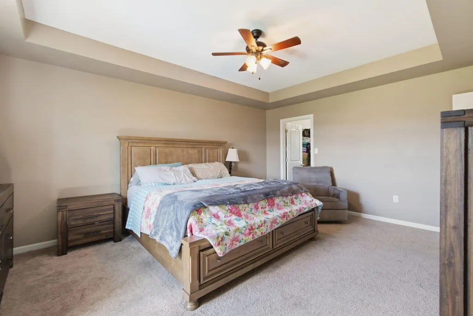
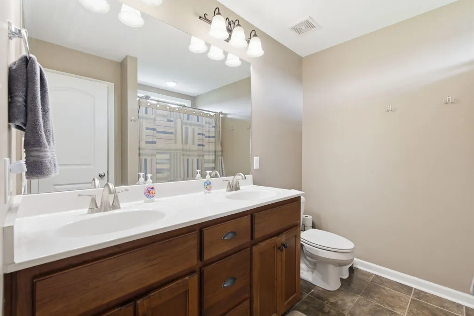
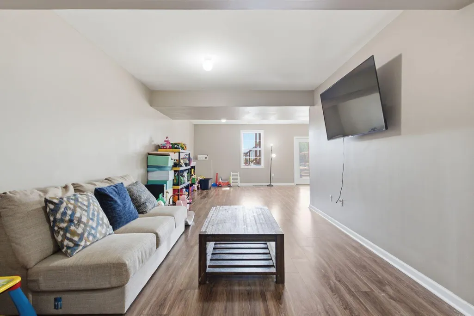
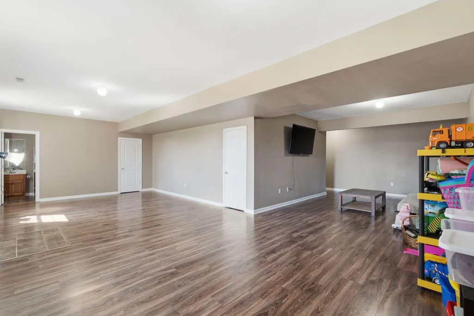
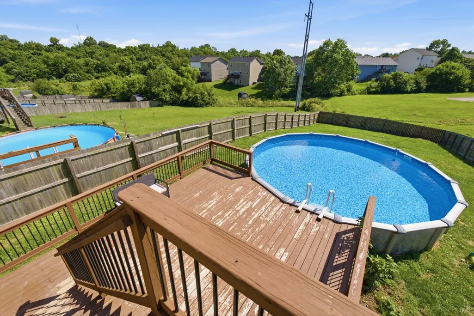
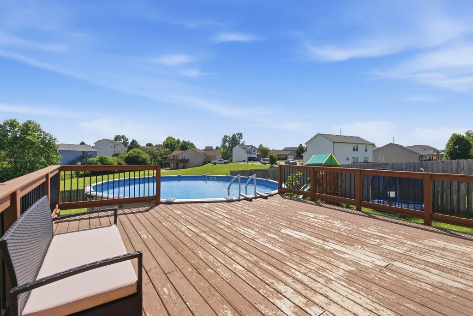
Welcome to a home that offers the space you need, the updates you want, and the backyard you've been dreaming about. From the moment you arrive, you'll notice the pride of ownership and extensive improvements that set this property apart. Recent updates include a new roof, replacement of siding, upgraded Hardie board siding on the front elevation, a new garage door, fresh paint throughout, updated bathrooms, new basement flooring, refinished and replaced basement stairs, updated exterior lighting, newer stainless steel appliances, and more. Step inside to discover a versatile front room perfect for a home office, playroom, formal living room, or additional entertaining space. The heart of the home features an open-concept design that seamlessly connects the spacious living room, dining area, and beautifully appointed kitchen. With abundant cabinetry, stainless steel appliances, tile backsplash, center island, and generous counter space, this kitchen is designed for both everyday living and hosting family and friends. Upstairs, the spacious primary suite provides a private retreat complete with a tray ceiling, en-suite bath, and an oversized walk-in closet that offers storage rarely found in homes at this price point. Additional bedrooms provide flexibility for family, guests, hobbies, or remote work. The finished basement expands your living space even further and is ideal for a media room, game room, home gym, play area, or secondary family room. Whether you're entertaining a crowd or simply looking for room to spread out, this lower level delivers. Outside is where this property truly shines. Enjoy summer days on the expansive deck overlooking the 24-foot above-ground pool, with convenient deck-to-pool access and steps leading directly to the backyard. The privacy fence creates a more secluded outdoor setting while providing the perfect space for children, pets, gatherings, and weekend cookouts. Offering multiple living areas, extensive updates, a finished basement, a pool, a large entertaining deck, and exceptional outdoor space, this is more than just a house—it's a place built for making memories. Schedule your private showing today and experience everything this home has to offer.
| Price History | |
|---|---|
| 6/25/2026 | Listed $394,900 |
| 7/30/2026 | 3$387,000 |
| 8/22/2026 | 4$374,900 |
General Features
| Sewer | Public Sewer |
|---|---|
| Heating | Heat Pump |
| Cooling | Heat Pump |
| Utilities | Electricity Connected,Sewer Connected,Water Connected |
| Possession | Close Of Escrow |
| Roof | Shingle |
| Appliances | Dishwasher,Microwave,Range,Refrigerator |
| Garage Spaces | 2 |
| Patio/Porch Features | Deck,Patio,Porch |
| Architectural Style | Contemporary |
| Pool Features | Above Ground |
| Construction Materials | Vinyl Siding,Brick Veneer,HardiPlank Type |
| Year Built | 2015 |
| View | Neighborhood |
| Levels | Two |
| Property Subtype | Single Family Residence |
| Parcel Number | 0068-014C-0091 |
| County | Madison |
| New Construction | No |
| Property Type | Residential |
| HOA | false |
| Attached Garage | false |
| Subdivision Name | Hidden Hills |
| Garage Y/N | true |
| Total Rooms | 13 |
| Full Baths | 3 |
| Status | Contingent |
| Directions | From Robert R Martin Bypass turn onto Greathouse Drive, turn Right on Jennifer Drive. |
| High School | Madison Central |
| City | Richmond |
| High School District | Madison County - 8 |
| MLS Area | 008 - Madison County |
| Lot Size Units | Acres |
| Lot Size Square Feet | 11779 |
| Carport Y/N | false |
| Elementary School | Daniel Boone |
| Land Lease Y/N | No |
| Home Warranty Y/N | No |
| Middle/Junior High School | Clark-Moores |
| MLS Area Minor | 008 - Madison County |
| Lease Considered Y/N | No |
| Rent Control Y/N | No |
| Virtual Tour | https://youtube.com/shorts/HRi9efJKxBk?si=rFRTeAF6xPPnt5LY |
| Structure Type | House |
| Standard Status | Pending |
| MobileHomeRemainsYN | No |
| Senior Community | None |
| Sewer_co_Public_sp_Sewer | true |
Interior Features
| Interior Amenities | Ceiling Fan(s),Walk-In Closet(s) |
|---|---|
| Basement | Finished,Full,Walk-Out Access |
| Flooring | Carpet,Vinyl |
| Basement (Y/N) | Yes |
| Air Conditioning Y/N | true |
| Heating Y/N | true |
| Window Features | Blinds |
| Fireplace Y/N | false |
| Above Grade Finished Area | 2250 |
| Half Baths | 1 |
| Laundry Features | Electric Dryer Hookup,Washer Hookup |
| Total Bedrooms | 4 |
| Below Grade Finished Area | 970 |
| LivingAreaSource | Public Records |
| Total Baths | 4 |
| Heating-Heat Pump | true |
Exterior Features
| Fencing | Privacy |
|---|---|
| Parking Features | Attached Garage,Garage Faces Front |
| Water Source | Public |
| Lot Size Area | 0.27 |
| Foundation Details | Slab |
| Building Area Total | 3220 |
| Lot Size Acres | 0.27 |
| Lot Size Source | Public Records |
| Waterfront Y/N | false |
| Door Features | Storm Door(s) |
| Crops Included Y/N | No |
| Horse Y/N | false |
| Irrigation Water Rights Y/N | No |
Amenities
- Foreclosure
- Views
- Short Sale
- New Construction
- Adult 55+
- Lease To Own
- No HOA Fees
- Furnished
- Primary On Main
- Air Conditioning
- Seller Finance
- Green
- Fixer Upper
- Horse
- Golf
- Fireplace
- Deck
- Garage
- Basement
- Pool
Property vs Single Family Average in 40475
Price
Year Built
 Data last updated: September 22, 2026 2:59 AM UTC and updating occurs daily
 The data relating to real estate for sale on this web site comes in part from the Internet Data Exchange Program of Metro Search, Inc. Real estate listings held by brokerage firms other than United Real Estate Bluegrass are marked with the Internet Data Exchange logo or the Internet Data Exchange thumbnail logo and detailed information about each listing includes the name of the listing broker.
© 2026 Metro Search, Inc.
The data relating to real estate for sale on this web site comes in part from the Internet Data Exchange Program of Metro Search, Inc. Real estate listings held by brokerage firms other than United Real Estate Bluegrass are marked with the Internet Data Exchange logo or the Internet Data Exchange thumbnail logo and detailed information about each listing includes the name of the listing broker.
© 2026 Metro Search, Inc.
 All information deemed reliable but not guaranteed. All properties are subject to prior sale, change or withdrawal. Neither listing broker(s) or information provider(s) shall be responsible for any typographical errors, misinformation, misprints and shall be held totally harmless. Listing(s) information is provided for consumers personal, non-commercial use and may not be used for any purpose other than to identify prospective properties consumers may be interested in purchasing. The data relating
 The data relating to real estate for sale on this web site comes in part from the Internet Data Exchange Program. Real estate listings held by IDX Brokerage firms other than United Real Estate Bluegrass are marked with the Internet Data Exchange logo or the Internet Data Exchange thumbnail logo and detailed information about them includes the name of the listing IDX Brokers. This information is provided exclusively for personal, non-commercial use and may not be used for any purpose other than to
 REALTOR® Association of Southern Kentucky All information deemed reliable but not guaranteed. All properties are subject to prior sale, change or withdrawal. Neither listing broker(s) or information provider(s) shall be responsible for any typographical errors, misinformation, misprints and shall be held totally harmless. Listing(s) information is provided for consumer's personal, non-commercial use and may not be used for any purpose other than to identify prospective properties consumers may
 Heart of Kentucky Association of REALTORS® All information deemed reliable but not guaranteed. All properties are subject to prior sale, change or withdrawal. Neither listing broker(s) or information provider(s) shall be responsible for any typographical errors, misinformation, misprints and shall be held totally harmless. Listing(s) information is provided for consumer's personal, non-commercial use and may not be used for any purpose other than to identify prospective properties consumers may
 All information deemed reliable but not guaranteed. All properties are subject to prior sale, change or withdrawal. Neither listing broker(s) or information provider(s) shall be responsible for any typographical errors, misinformation, misprints and shall be held totally harmless. Listing(s) information is provided for consumer's personal, non-commercial use and may not be used for any purpose other than to identify prospective properties consumers may be interested in purchasing. The data relating
 All information deemed reliable but not guaranteed. All properties are subject to prior sale, change or withdrawal. Neither listing broker(s) or information provider(s) shall be responsible for any typographical errors, misinformation, misprints and shall be held totally harmless. Listing(s) information is provided for consumer's personal, non-commercial use and may not be used for any purpose other than to identify prospective properties consumers may be interested in purchasing. The data relating
