
Views - Primary on Main








Address
112 Saddle Ridge Circle, Danville, KY
Price
$ 389,900
Property Attributes
- MLS#26022278
- TypeSingle Family
- Listing Status Contingent
- CountyBoyle
- CityDanville
- Area012 - Boyle County
- NeighborhoodRidgefield
- Zip40422
- StyleRanch
- Year Built2022
- Price$ 389,900
- Bedrooms2
- Full Bathrooms2
- Half Bathrooms0
- Sqr Footage2110
Data Source:
ImagineMLS
Property Description
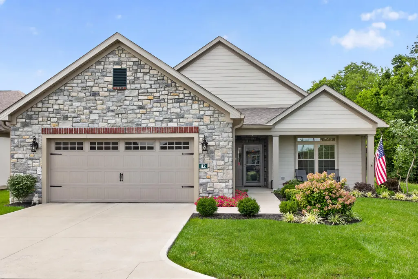
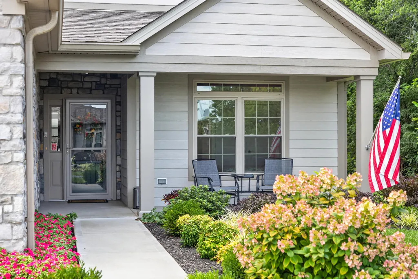
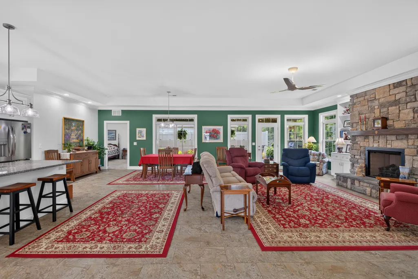
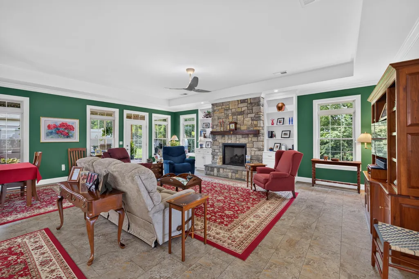
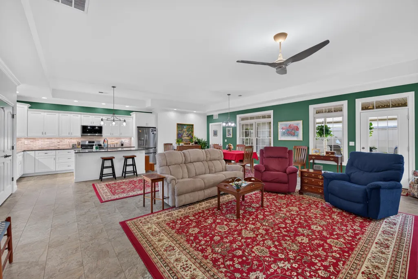
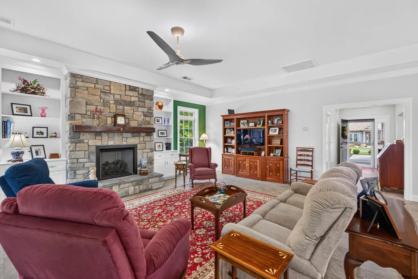
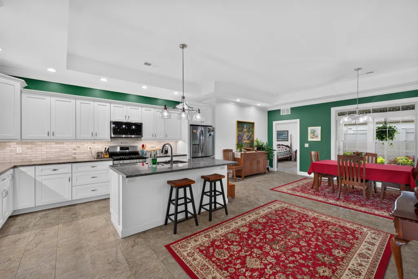
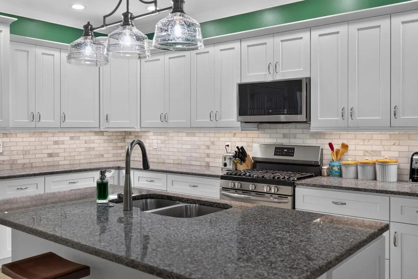
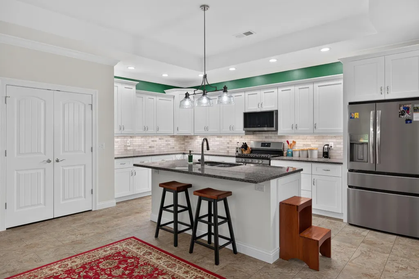
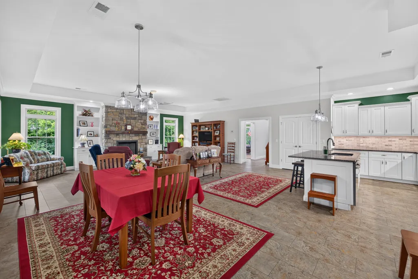
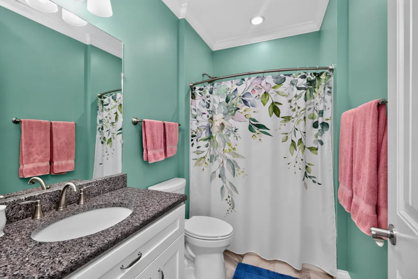
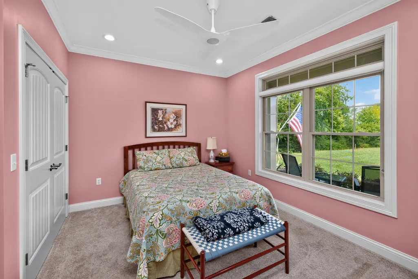
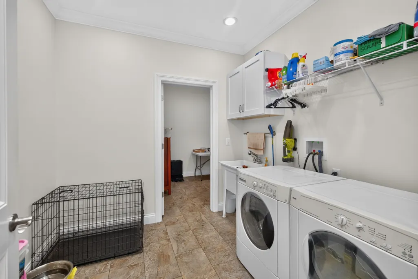
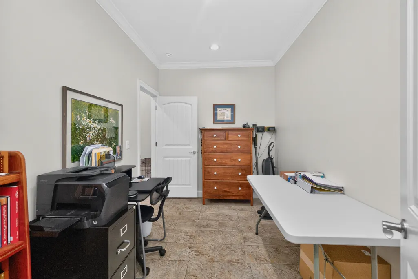
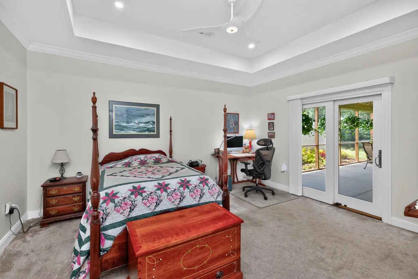
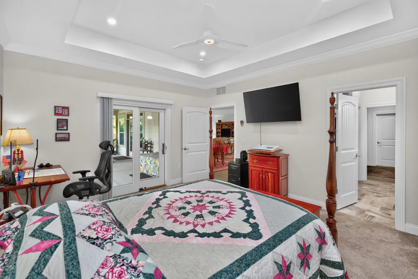
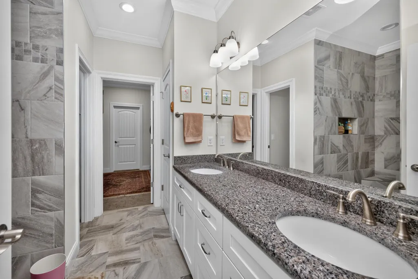
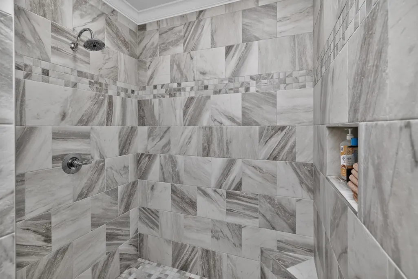
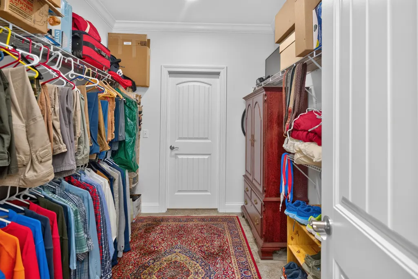
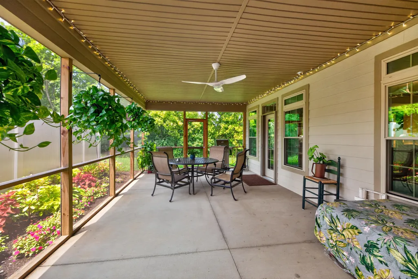
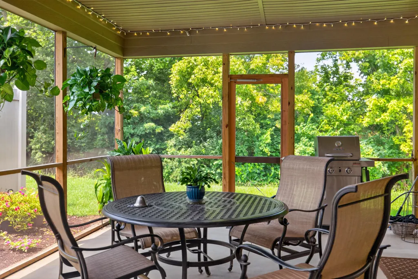
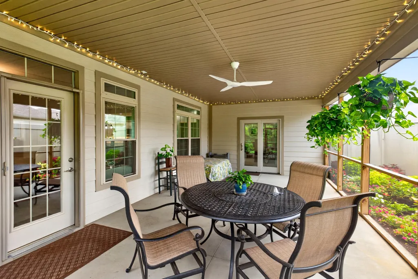
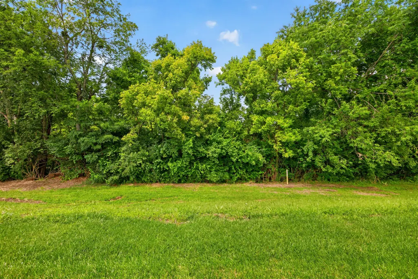
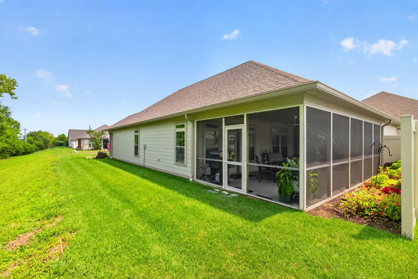
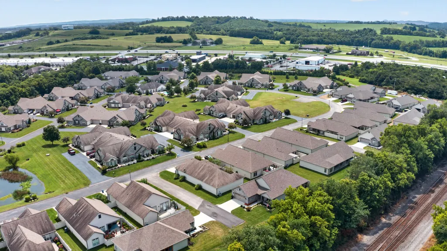
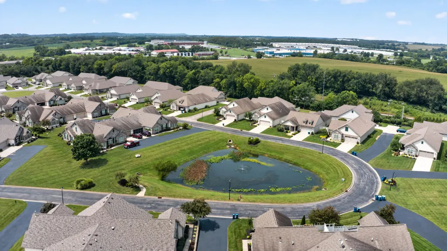
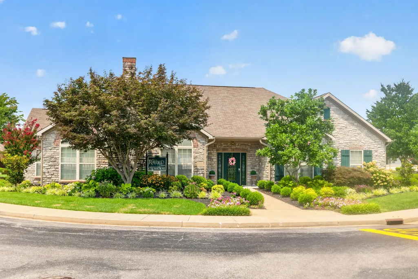
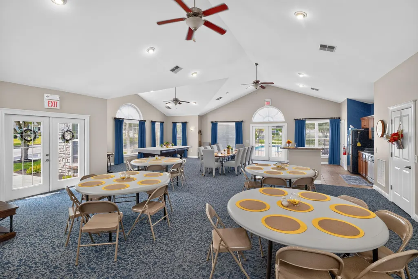
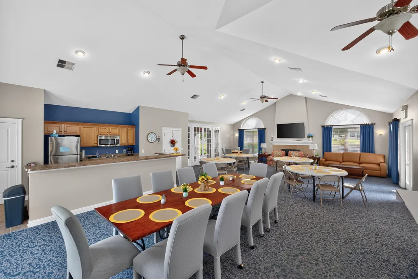
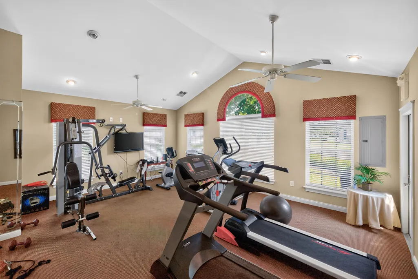
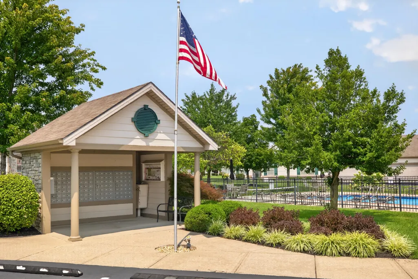
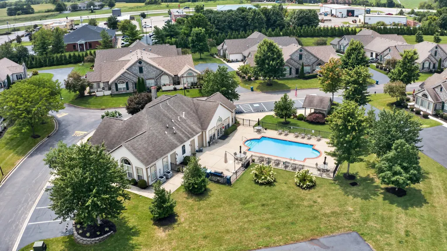
Welcome to your dream retreat in the desirable, Saddle Ridge community. This free-standing home seamlessly blends comfort and sophisticated details, featuring airy 9' ceilings, and elegant tray ceiling accents that create an open atmosphere. The main living area is an inviting space, featuring a cozy, stone, gas log fireplace with a custom designed walnut mantle. The spacious fully equipped kitchen boasts a premium gas range, endless granite counter space, an abundance of storage and a welcoming island ideal for gatherings with family and friends. The dining area is open to the kitchen. Unwind in the generous primary suite, the ensuite bath offers a large, tiled, roll in shower, dual sink vanity and a long walk-in closet. A handy home office allows a quiet place to work from home. The laundry has a dedicated room. A second bedroom offers large windows with a nice view of the front porch and is next to a full bath. This stand out feature of this easy elegant home is the large, private screened porch with space to cultivate a garden of your favorite plants! This area overlooks a green space. The front porch is another area to enjoy the cool days ahead. The two-car garage is deep and provides additional storage space. Consider the advantages of a low -maintenance living, a clubhouse, pool and mail pavilion to catch up with friends. Conveniently located near shopping, restaurants, medical offices, churches, historic downtown, with boutique shops, Ephriam Mc Dowell Regional Medical Center and the Norton Center for the Arts. What a wonderful place for your next chapter to begin.
| Price History | |
|---|---|
| 8/17/2026 | Listed $389,900 |
General Features
| Sewer | Private Sewer |
|---|---|
| Heating | Forced Air,Natural Gas |
| Cooling | Electric,Heat Pump |
| Utilities | Cable Available,Electricity Connected,Natural Gas Connected,Sewer Connected,Water Connected |
| Possession | Seller Rent Back,See Remarks |
| Roof | Dimensional Style |
| Appliances | Dishwasher,Disposal,Dryer,Gas Range,Microwave,Refrigerator,Washer |
| HOA Fee | 375 |
| Garage Spaces | 2 |
| Association Fee Includes | Sewer,Snow Removal,Trash,Water |
| Patio/Porch Features | Porch,Front Porch |
| Architectural Style | Ranch |
| Construction Materials | Stone,HardiPlank Type |
| Year Built | 2022 |
| View | Neighborhood,Trees/Woods |
| Levels | One |
| Property Subtype | Single Family Residence |
| Parcel Number | DPV-510-001 |
| Community Features | Pool |
| Assoc Fee Paid Per | Monthly |
| County | Boyle |
| New Construction | No |
| Property Type | Residential |
| Association Amenities | Clubhouse,Pool |
| HOA | true |
| Attached Garage | false |
| Subdivision Name | Ridgefield |
| Garage Y/N | true |
| Total Rooms | 8 |
| Full Baths | 2 |
| Status | Contingent |
| Directions | 127 Bypass, Turn onto Belinda Blvd., Turn left into Saddle Ridge Circle, at the stop sign, turn left travel around the house will be on the left. |
| High School | Danville |
| City | Danville |
| High School District | Danville Independent |
| MLS Area | 012 - Boyle County |
| Carport Y/N | false |
| Elementary School | Hogsett |
| Land Lease Y/N | No |
| Home Warranty Y/N | false |
| Middle/Junior High School | Bate |
| MLS Area Minor | 012 - Boyle County |
| Lease Considered Y/N | No |
| Rent Control Y/N | No |
| Virtual Tour | https://drive.google.com/file/d/1Qkqrmup8FPawjyJMAH4-wueyk4S-xXZM/view?usp=drive_link |
| Structure Type | House |
| Standard Status | Pending |
| MobileHomeRemainsYN | No |
| Senior Community | None |
| Utilities_co_Cable_sp_Available | true |
Interior Features
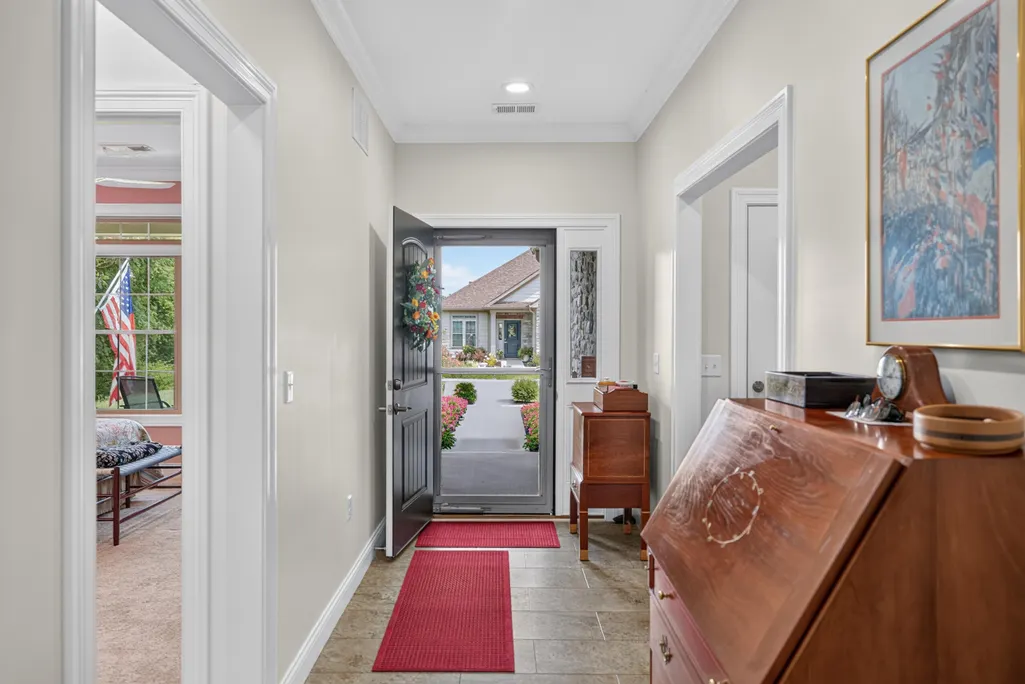
| Interior Amenities | Breakfast Bar,Ceiling Fan(s),Eat-in Kitchen,Entrance Foyer,In-Law Floorplan,Primary Downstairs,Walk-In Closet(s) |
|---|---|
| Flooring | Carpet,Ceramic Tile |
| Total Fireplaces | 1 |
| Fireplace Features | Gas Log,Great Room,Ventless |
| Basement (Y/N) | No |
| Air Conditioning Y/N | true |
| Heating Y/N | true |
| Window Features | Blinds,Insulated Windows,Screens |
| Fireplace Y/N | true |
| Above Grade Finished Area | 2110 |
| Laundry Features | Electric Dryer Hookup,Main Level,Washer Hookup |
| Total Bedrooms | 2 |
| LivingAreaSource | Listing Agent Measured |
| Total Baths | 2 |
| Heating-Forced Air | true |
| Heating-Natural Gas | true |
Exterior Features
| Exterior Amenities | Outdoor Grill |
|---|---|
| Fencing | Privacy |
| Parking Features | Attached Garage,Driveway,Garage Door Opener,Garage Faces Front,Off Street |
| Lot Features | Landscaped |
| Water Source | Public |
| Foundation Details | Slab |
| Building Area Total | 2110 |
| Lot Size Source | Assessor |
| Waterfront Y/N | false |
| Door Features | Storm Door(s) |
| Crops Included Y/N | No |
| Horse Y/N | No |
| Irrigation Water Rights Y/N | No |
Amenities
- Foreclosure
- Views
- Short Sale
- New Construction
- Adult 55+
- Lease To Own
- No HOA Fees
- Furnished
- Primary On Main
- Air Conditioning
- Seller Finance
- Green
- Fixer Upper
- Horse
- Golf
- Fireplace
- Deck
- Garage
- Basement
- Pool
Property vs Single Family Average in 40422
Price
Year Built
 Data last updated: September 22, 2026 2:59 AM UTC and updating occurs daily
 The data relating to real estate for sale on this web site comes in part from the Internet Data Exchange Program of Metro Search, Inc. Real estate listings held by brokerage firms other than United Real Estate Bluegrass are marked with the Internet Data Exchange logo or the Internet Data Exchange thumbnail logo and detailed information about each listing includes the name of the listing broker.
© 2026 Metro Search, Inc.
The data relating to real estate for sale on this web site comes in part from the Internet Data Exchange Program of Metro Search, Inc. Real estate listings held by brokerage firms other than United Real Estate Bluegrass are marked with the Internet Data Exchange logo or the Internet Data Exchange thumbnail logo and detailed information about each listing includes the name of the listing broker.
© 2026 Metro Search, Inc.
 All information deemed reliable but not guaranteed. All properties are subject to prior sale, change or withdrawal. Neither listing broker(s) or information provider(s) shall be responsible for any typographical errors, misinformation, misprints and shall be held totally harmless. Listing(s) information is provided for consumers personal, non-commercial use and may not be used for any purpose other than to identify prospective properties consumers may be interested in purchasing. The data relating
 The data relating to real estate for sale on this web site comes in part from the Internet Data Exchange Program. Real estate listings held by IDX Brokerage firms other than United Real Estate Bluegrass are marked with the Internet Data Exchange logo or the Internet Data Exchange thumbnail logo and detailed information about them includes the name of the listing IDX Brokers. This information is provided exclusively for personal, non-commercial use and may not be used for any purpose other than to
 REALTOR® Association of Southern Kentucky All information deemed reliable but not guaranteed. All properties are subject to prior sale, change or withdrawal. Neither listing broker(s) or information provider(s) shall be responsible for any typographical errors, misinformation, misprints and shall be held totally harmless. Listing(s) information is provided for consumer's personal, non-commercial use and may not be used for any purpose other than to identify prospective properties consumers may
 Heart of Kentucky Association of REALTORS® All information deemed reliable but not guaranteed. All properties are subject to prior sale, change or withdrawal. Neither listing broker(s) or information provider(s) shall be responsible for any typographical errors, misinformation, misprints and shall be held totally harmless. Listing(s) information is provided for consumer's personal, non-commercial use and may not be used for any purpose other than to identify prospective properties consumers may
 All information deemed reliable but not guaranteed. All properties are subject to prior sale, change or withdrawal. Neither listing broker(s) or information provider(s) shall be responsible for any typographical errors, misinformation, misprints and shall be held totally harmless. Listing(s) information is provided for consumer's personal, non-commercial use and may not be used for any purpose other than to identify prospective properties consumers may be interested in purchasing. The data relating
 All information deemed reliable but not guaranteed. All properties are subject to prior sale, change or withdrawal. Neither listing broker(s) or information provider(s) shall be responsible for any typographical errors, misinformation, misprints and shall be held totally harmless. Listing(s) information is provided for consumer's personal, non-commercial use and may not be used for any purpose other than to identify prospective properties consumers may be interested in purchasing. The data relating
